
Listed By
Agency Name: Huff Realty - Florence
Agency Phone: 859-525-7900
Shown By
Agent Name: Becky Dausen
Agent Phone: (614) 200-1516
Agency Title: Cutler Real Estate

TOUR THIS HOME
Choose a date and time to see 12312 Ryle Road, Union, KY 41091.
I will get in touch with you shortly.

Property Description
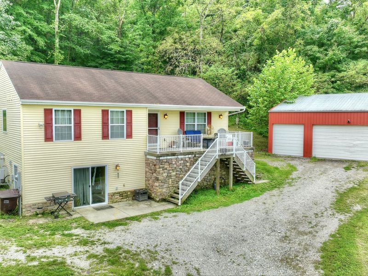
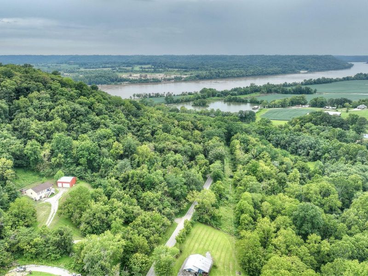
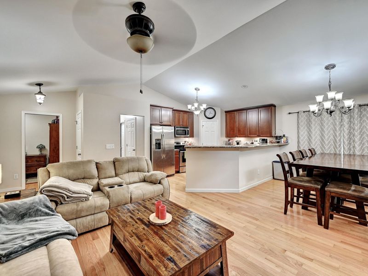
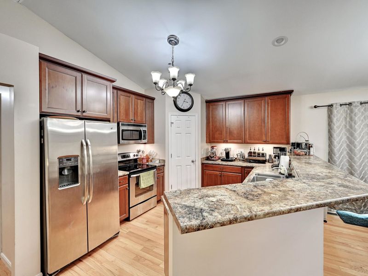
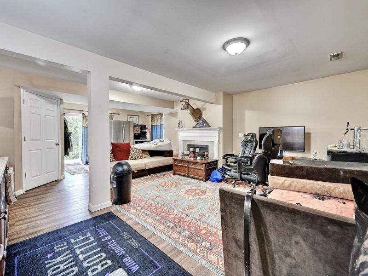
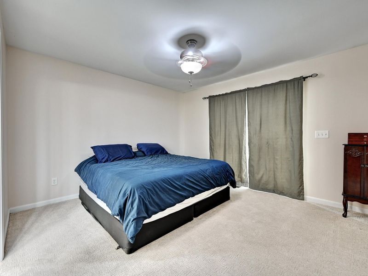
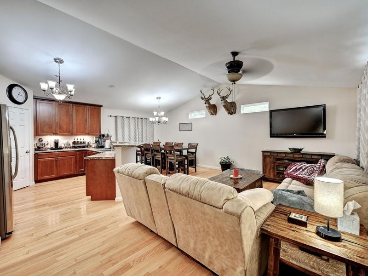
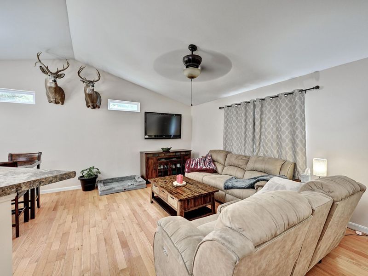
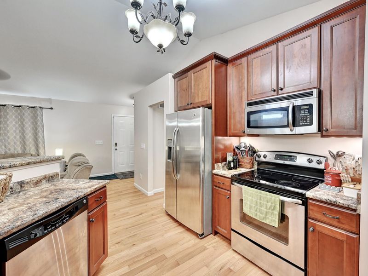
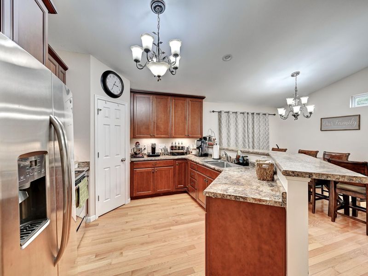
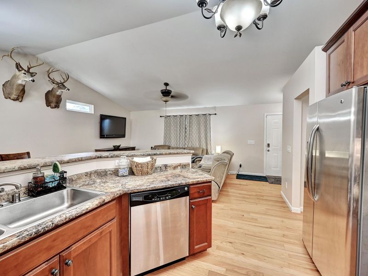
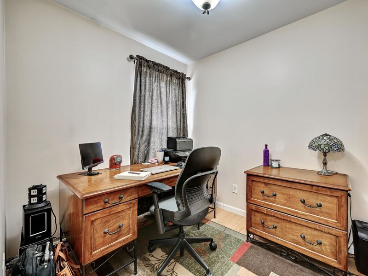
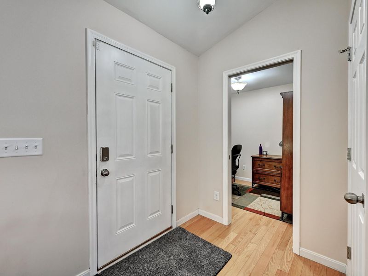
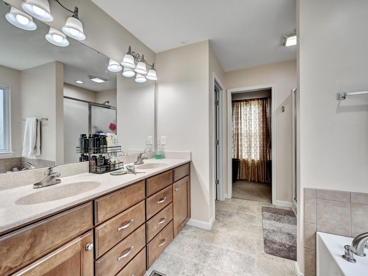
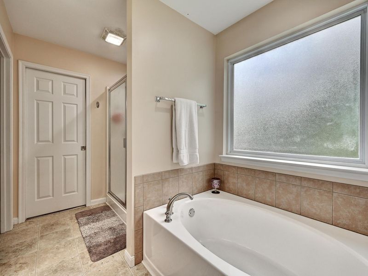
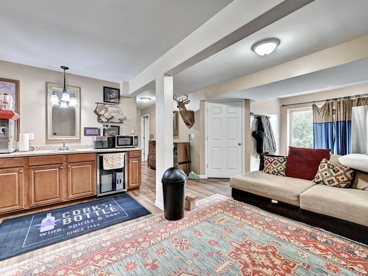
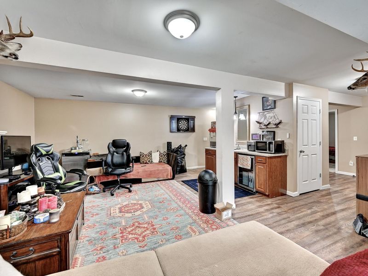
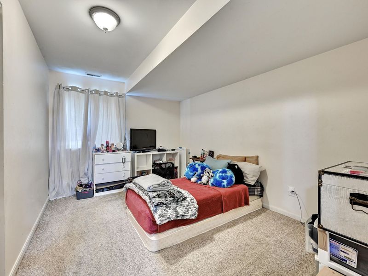
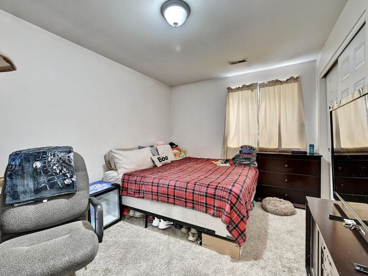
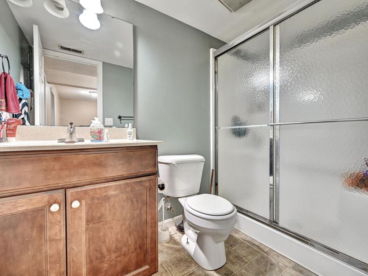
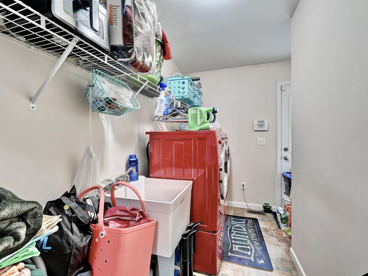
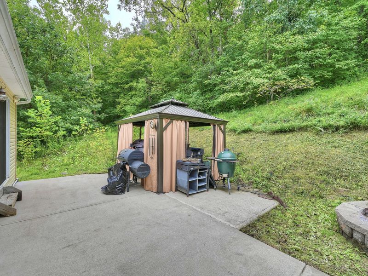
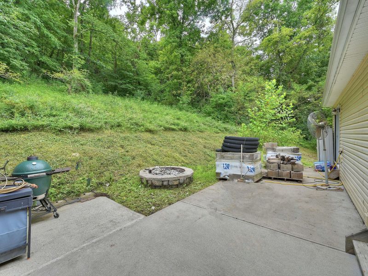
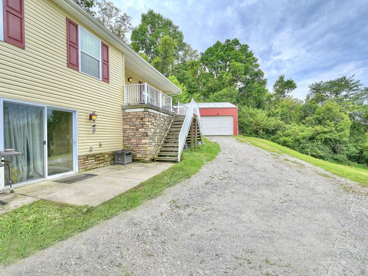
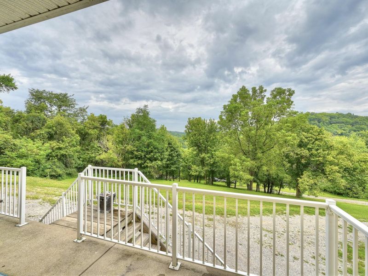
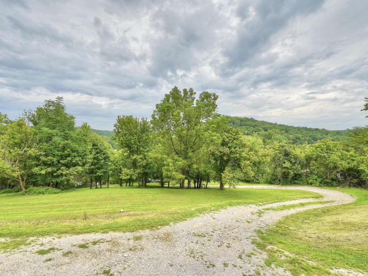
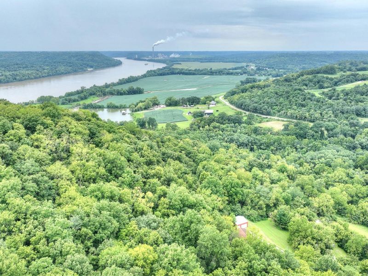
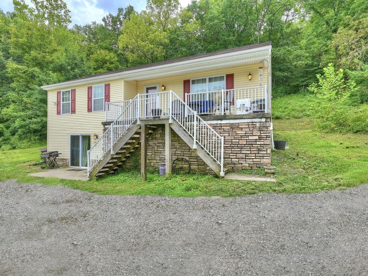
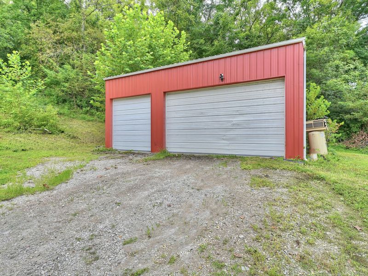
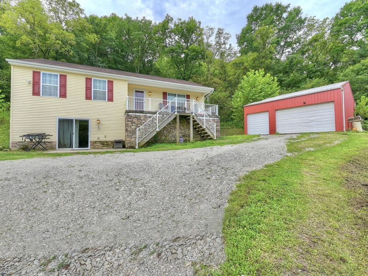
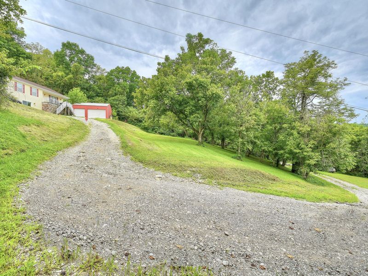
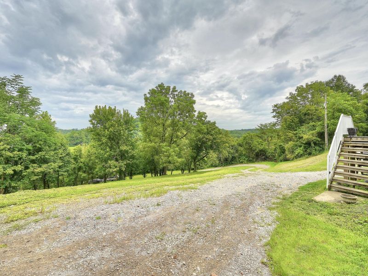
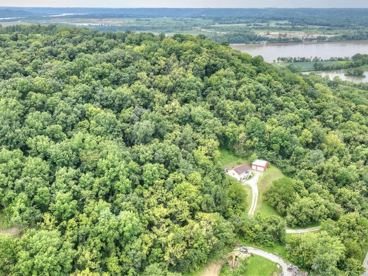

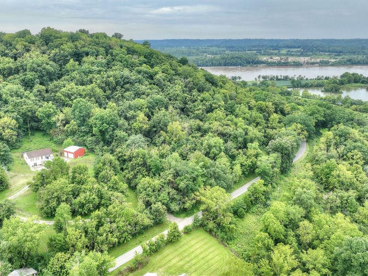
Approximately 9 Acres of Country Living with a 30x30 Garage & Workshop! Enjoy the space, privacy and peaceful surroundings of country living with this spacious raised ranch situated on approximately 9 acres of pure country bliss. The main level features an inviting open-concept design connecting the Living Room, Kitchen and Breakfast Area. The spacious Living Room is highlighted by cathedral ceilings, creating an open and airy gathering space. The Kitchen offers wood cabinetry, stainless-steel appliances, a pantry and breakfast bar, while the adjoining Breakfast Area provides a convenient walkout to the rear patio and hot tub--perfect for relaxing at the end of the day. The main-level Primary Suite is a true retreat with its own walkout to the private patio and an adjoining luxury ensuite featuring a double vanity, large soaking tub, separate shower with built-in bench and walk-in closet. Tucked away from the main living area is a private Den with a pocket door, ideal for a home office, reading room or quiet retreat. A spacious main-level Laundry Room provides plenty of room for everyday needs and also offers direct access to the rear patio. The finished lower level expands the living space with a large Family Room featuring a fireplace, wet bar and walkout, making it an excellent space for entertaining or relaxing. Two additional bedrooms and a full bathroom complete the lower level, along with abundant storage and flexible open space that could easily accommodate a work-from-home area, hobby space or exercise room. Outside is where this property really shines! With approximately 9 acres, theres room to spread out and enjoy the country setting. Car enthusiasts, hobbyists and anyone needing serious workshop space will appreciate the 30x30 detached garage and workshop, complete with electric and a functioning automotive lift. A rare opportunity offering acreage, privacy, versatile living space and an outstanding garage/workshop--all in one property!
Property Features
Property Type: Residential - Single Family
Basement: Yes
Basement: Full Finished Bath, Fireplace(s), See Remarks, Full, Finished, Walk-Out Access
Cooling: Central Air
Fireplaces: 1
Garage: 2
Heating: Forced Air, Electric
Home Style: Traditional
Lot Size: 9.00 Acres
Roof Type: Shingle
Stories: 1.0
Year Built: 2011
Feature Descriptions
Appliances: Stainless Steel Appliance(s), Electric Range, Dishwasher, Disposal, Dryer, Microwave, Refrigerator, Washer
Exterior: Vinyl Siding
Exterior: Private Yard
Fireplace: Electric
Fireplace Y/N: Yes
Foundation: Poured Concrete
Interior: Pocket Door(s), Laminate Counters, Wet Bar, Walk-In Closet(s), Pantry, Open Floorplan, Double Vanity, Chandelier, Breakfast Bar, Cathedral Ceiling(s), Ceiling Fan(s), High Ceilings, Multi Panel Doors, Recessed Lighting
Laundry: Electric Dryer Hookup, Laundry Room, Main Level, Washer Hookup
Lot: Sloped, Wooded
Lot Dimensions: 9 Acres
Parcel Number: 031.00-00-035.01
Parking: Driveway, Garage, Garage Door Opener, Garage Faces Front
Patio/Porch: Deck, Patio, Porch
Property Condition: Existing Structure
Road Frontage: County Road
Road Surface: Paved
Rooms Total: 14
Sewer: Septic Tank
Special View Info: Trees/Woods, Valley
Structures: Garage(s), Workshop
Structure Type: House
Sub Type: Single Family Residence
Water: Cistern
Window: Insulated Windows, Vinyl Frames
Wooded: Yes
Room Sizes
Entry: 6 X 5 Level - First
Living Room: 19 X 10 Level - First
Kitchen: 12 X 11 Level - First
Breakfast Room: 11 X 10 Level - First
Den: 8 X 8 Level - First
Primary Bedroom: 13 X 12 Level - First
Primary Bath: 11 X 9 Level - First
Bathroom 2: 7 X 4 Level - First
Laundry: 12 X 5 Level - First
Family Room: 27 X 18 Level - Lower
Bedroom 2: 13 X 10 Level - Lower
Bedroom 3: 13 X 10 Level - Lower
Office: 17 X 7 Level - Lower
Bathroom 3: 8 X 5 Level - Lower
Local Schools
High School: Ryle High
Middle School: Ballyshannon Middle School
Elementary School: Kelly Elementary
School District: Boone Co Public
Estimate Your Payment
Estimated Payment
$ 1,976.17 per month $1,869.71 Principal & Interest $0.00 Property Tax (data not provided by mls) $106.46 Homeowner's InsuranceChange Payment Information
Print This Listingx
Select a format below, new window will open and will prompt you to print.








12312 Ryle Road | MLS# 645908
This single family home located at 12312 Ryle Road, Union, KY 41091 is currently listed for sale with an asking price of $365,000. This property was built in 2011 and has 3 bedrooms and 2 full and 1 partial baths. Ryle Road is located within the Boone Co Public school district. Search Union real estate on rdausen.cutlerhomes.com today.