
4 beds
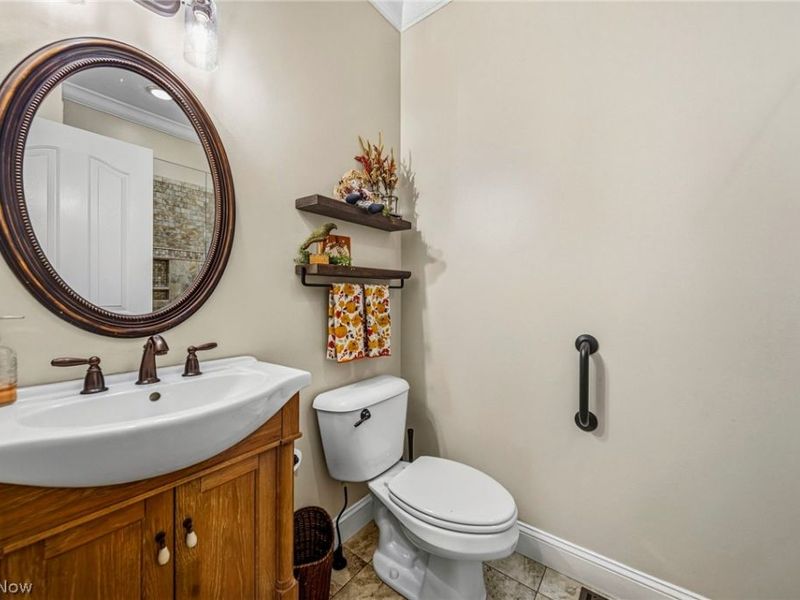
4 full baths
4,764 sqft
Listed By
Agency Name: Platinum Real Estate
Agency Contact: Zervos@ContactPlatinum.com, 216-440-9089
Shown By
Agent Name: Becky Dausen
Agent Phone: (614) 200-1516
Agency Title: Cutler Real Estate

TOUR THIS HOME
Choose a date and time to see 9505 Roryanna Drive , Chardon, OH 44024.
I will get in touch with you shortly.

Property Description
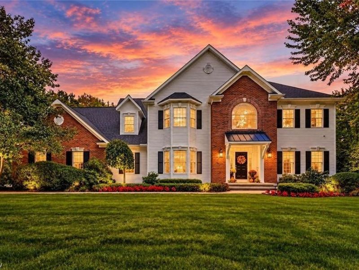
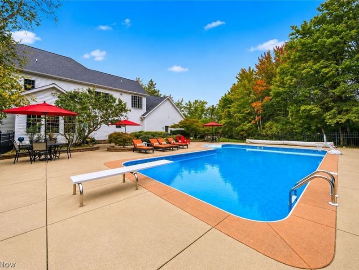
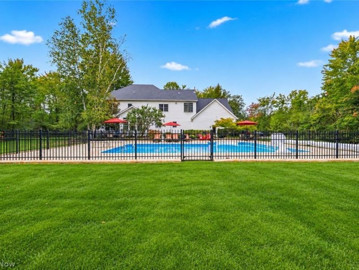
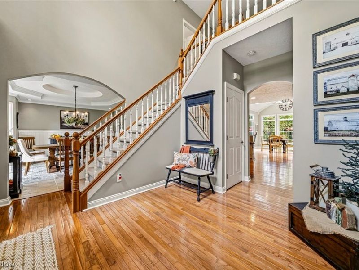
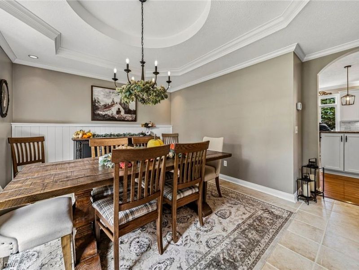
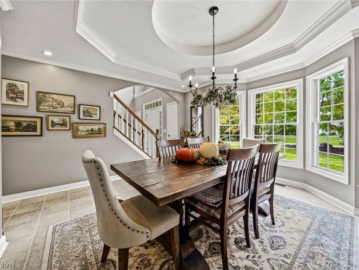
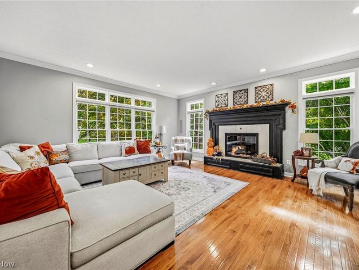
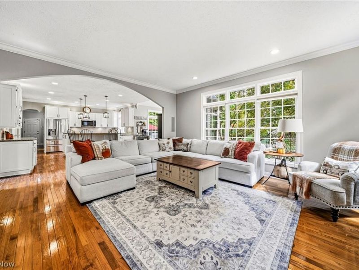
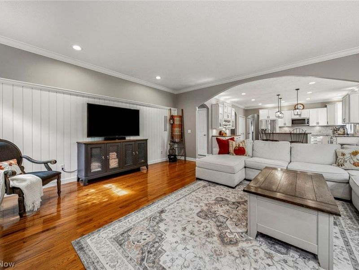
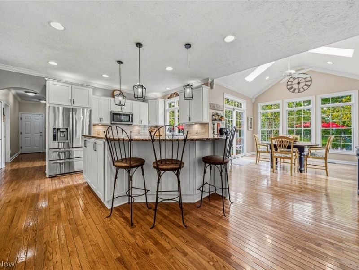
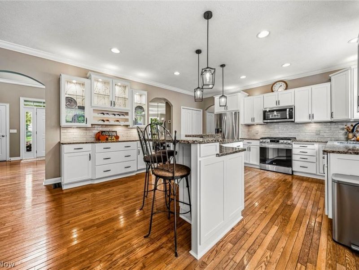
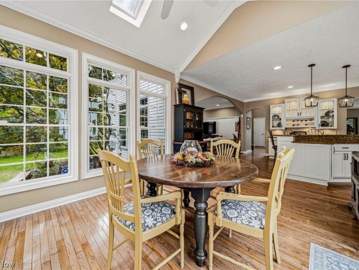
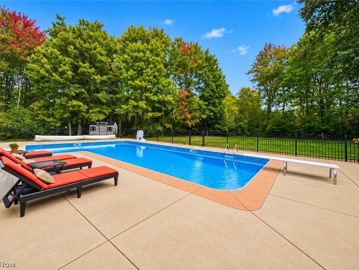
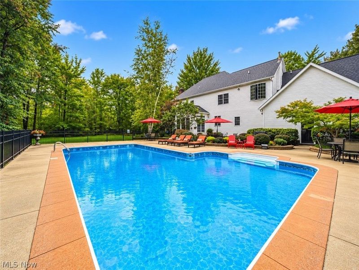
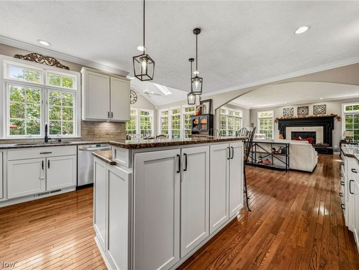
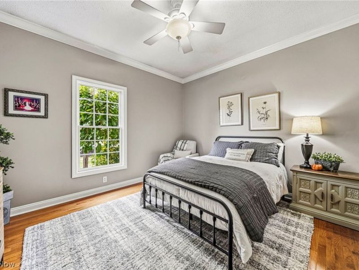
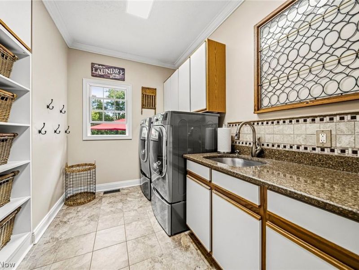
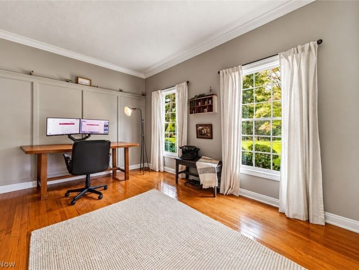
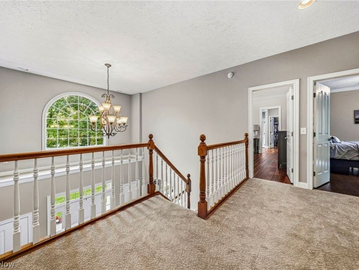
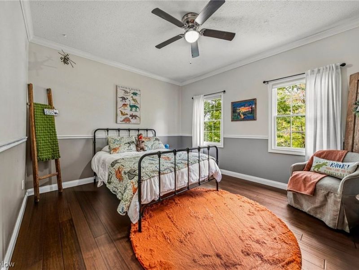
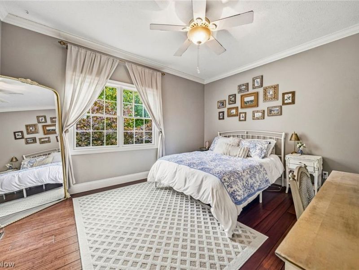
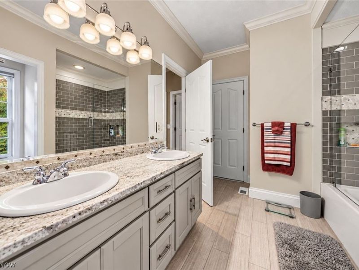
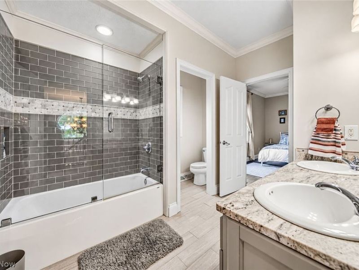
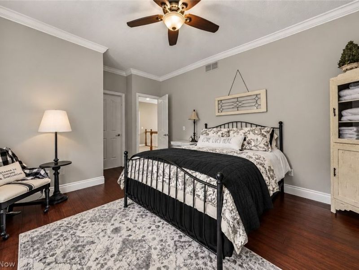
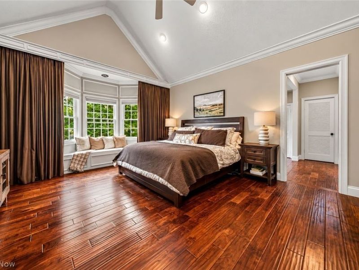
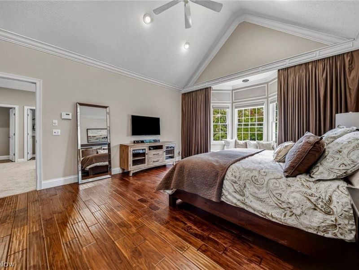
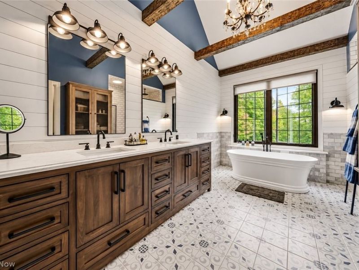
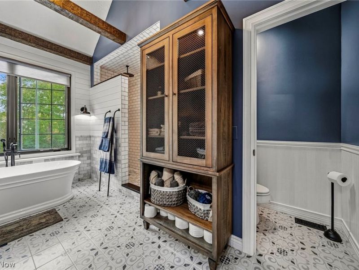
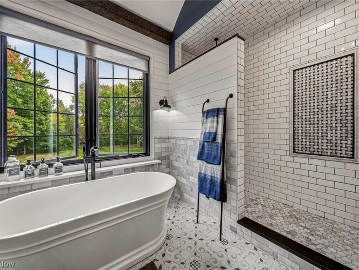
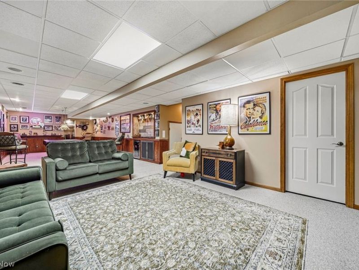
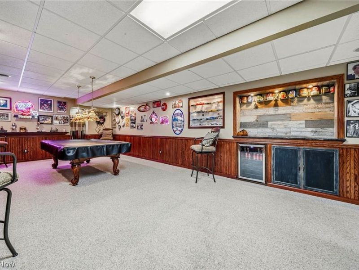
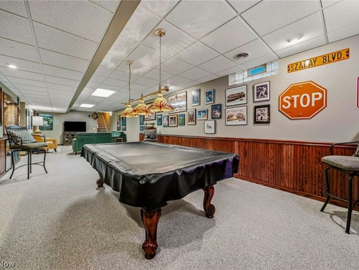
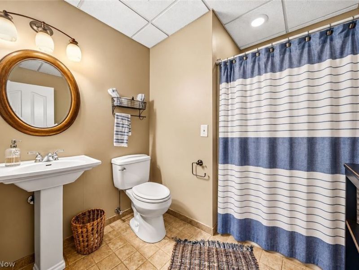
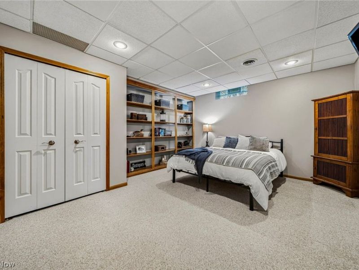
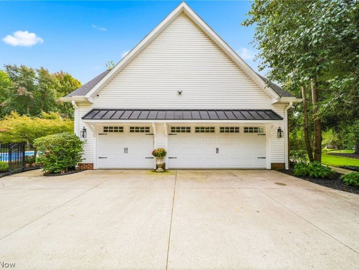
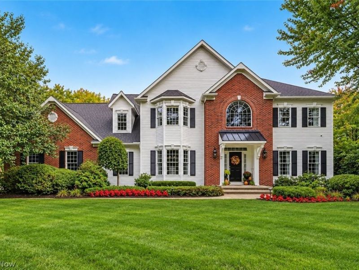
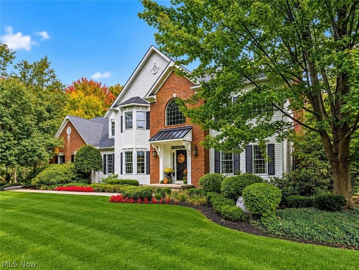
Welcome to Rory Glen Estates in Chardon Township, where privacy, space and convenience come together on just over 3 wooded acres. This beautifully maintained 4-bedroom, 4-full-bath home offers nearly 3,300 square feet above grade plus approximately 1,500 additional finished square feet in the lower level, creating exceptional flexibility for everyday living, entertaining, work-from-home space and recreation. The two-story foyer opens to a spacious floor plan with hardwood flooring, crown molding and generous natural light. The updated kitchen and baths blend comfortably with the home's classic design, while the large primary suite features vaulted ceilings, a walk-in closet and beautifully updated bath with an impressive 96-inch vanity. All four bedrooms include walk-in closets, and the Jack-and-Jill bath adds thoughtful functionality. The finished lower level expands the living space with a large recreation and entertainment area and full bath. Outside, the property becomes a private summer destination with a large concrete patio, wooded surroundings and a fenced 40-foot inground pool with diving board. The pool liner, heater and filtration system have each been replaced within approximately the last 4-5 years. Major updates include a brand-new HVAC system, hot water tank and Aprilaire system, plus a roof replaced in October 2020. Located about 4 miles from I-90, the property offers convenient access to Chardon Square, UH Geauga Medical Center, Big Creek Park, Maple Highlands Trail, shopping, dining and everyday services. For buyers searching for a Chardon Township home with acreage, a private pool, finished lower level and meaningful updates, this property offers a combination that is increasingly difficult to find. Seller is a licensed real estate agent in Ohio.
Property Features
Property Type: Residential - Single Family
Basement: Yes
Basement: Full, Finished, Sump Pump
Cooling: Central Air
Fireplaces: 1
Garage: 3
Heating: Fireplace(s), Gas
Home Style: Colonial
Lot Size: 3.05 Acres
Roof Type: Asphalt
Stories: 2.0
Taxes: $8,250 / year
Year Built: 1997
Amenities
Beamed Ceilings
Breakfast Bar
Bookcases
Tray Ceiling(s)
Ceiling Fan(s)
Crown Molding
Double Vanity
Entrance Foyer
Eat-in Kitchen
Granite Counters
High Ceilings
Kitchen Island
Pantry
Vaulted Ceiling(s)
Walk-In Closet(s)
Lighting
Feature Descriptions
Appliances: Dryer, Dishwasher, Disposal, Humidifier, Microwave, Range, Refrigerator, Water Softener, Washer
Exterior: Brick, Vinyl Siding
Fencing: Partial
Fireplace: Glass Doors, Gas Log, Gas Starter, Great Room, Gas
Laundry: Washer Hookup, Electric Dryer Hookup, Gas Dryer Hookup, Main Level, Laundry Room, Laundry Tub, Sink
Lot: Cul-De-Sac, Flat, Landscaped, Level, Wooded
Parcel#: 06-120418
Parking: Driveway, Garage, Garage Door Opener
Patio/Porch: Patio
Pool: Diving Board, Heated, In Ground
Security: Security System, Smoke Detector(s)
Sewer: Septic Tank
Swimming Pool: Yes
View: Trees/Woods
Water: Well
Window: Blinds, Bay Window(s), Double Pane Windows, Screens, Wood Frames
Local Schools
School District: Chardon Local
Estimate Your Payment
Estimated Payment
$ 5,778.36 per month $4,838.56 Principal & Interest $687.50 Property Tax $252.29 Homeowner's InsuranceChange Payment Information
Print This Listingx
Select a format below, new window will open and will prompt you to print.







9505 Roryanna Drive | MLS# 5250310
This single family home located at 9505 Roryanna Drive , Chardon, OH 44024 is currently listed for sale with an asking price of $865,000. This property was built in 1997 and has 4 bedrooms and 4 full baths with 4764 sq. ft. Roryanna Drive is located in the Rory Glen Estates subdivision within the Chardon Local school district. Search Rory Glen Estates real estate on rdausen.cutlerhomes.com today.